Jason Gerrard on refurbishing Gieves & Hawkes' historic Savile Row flagship

The Interview
8th October 2026
As Gieves & Hawkes' legendary outpost at No.1 Savile Row reopens after a top-to-bottom renovation, the brand's Managing Director, Jason Gerrard, explains why his brief was to turn this legendary Georgian house back into a home for British tailoring excellence
Jason Gerrard, Managing Director of Gieves & Hawkes (photograph by Garcon Jon)

Walpole:  Who did you work with to deliver this renovation?

Jason Gerrard:  First, I think the most important thing is to be open and honest about the fact that what this renovation reflects is Frasers Group's trust and belief in this brand. Gieves & Hawkes has now been under Frasers ownership for three and a half years, with myself and the new management team tasked to bring the brand forward. It would have been too much too soon had this renovation happened without fully understanding the true essence of what Gieves & Hawkes needs to be.

The renovation had to closely reflect what the brand itself stands for, and that took time. Looking back, we hadn't truly understood the legacy of what the brand had been over the previous twelve years under Chinese ownership, and how far it had moved of its own accord in that time. So it's really only in the last two and a half years that we've come to understand, confidently, what Gieves & Hawkes is and what it can be. And it was that knowledge of what it can be and what it needs to be that shaped the design ethos of the renovation.

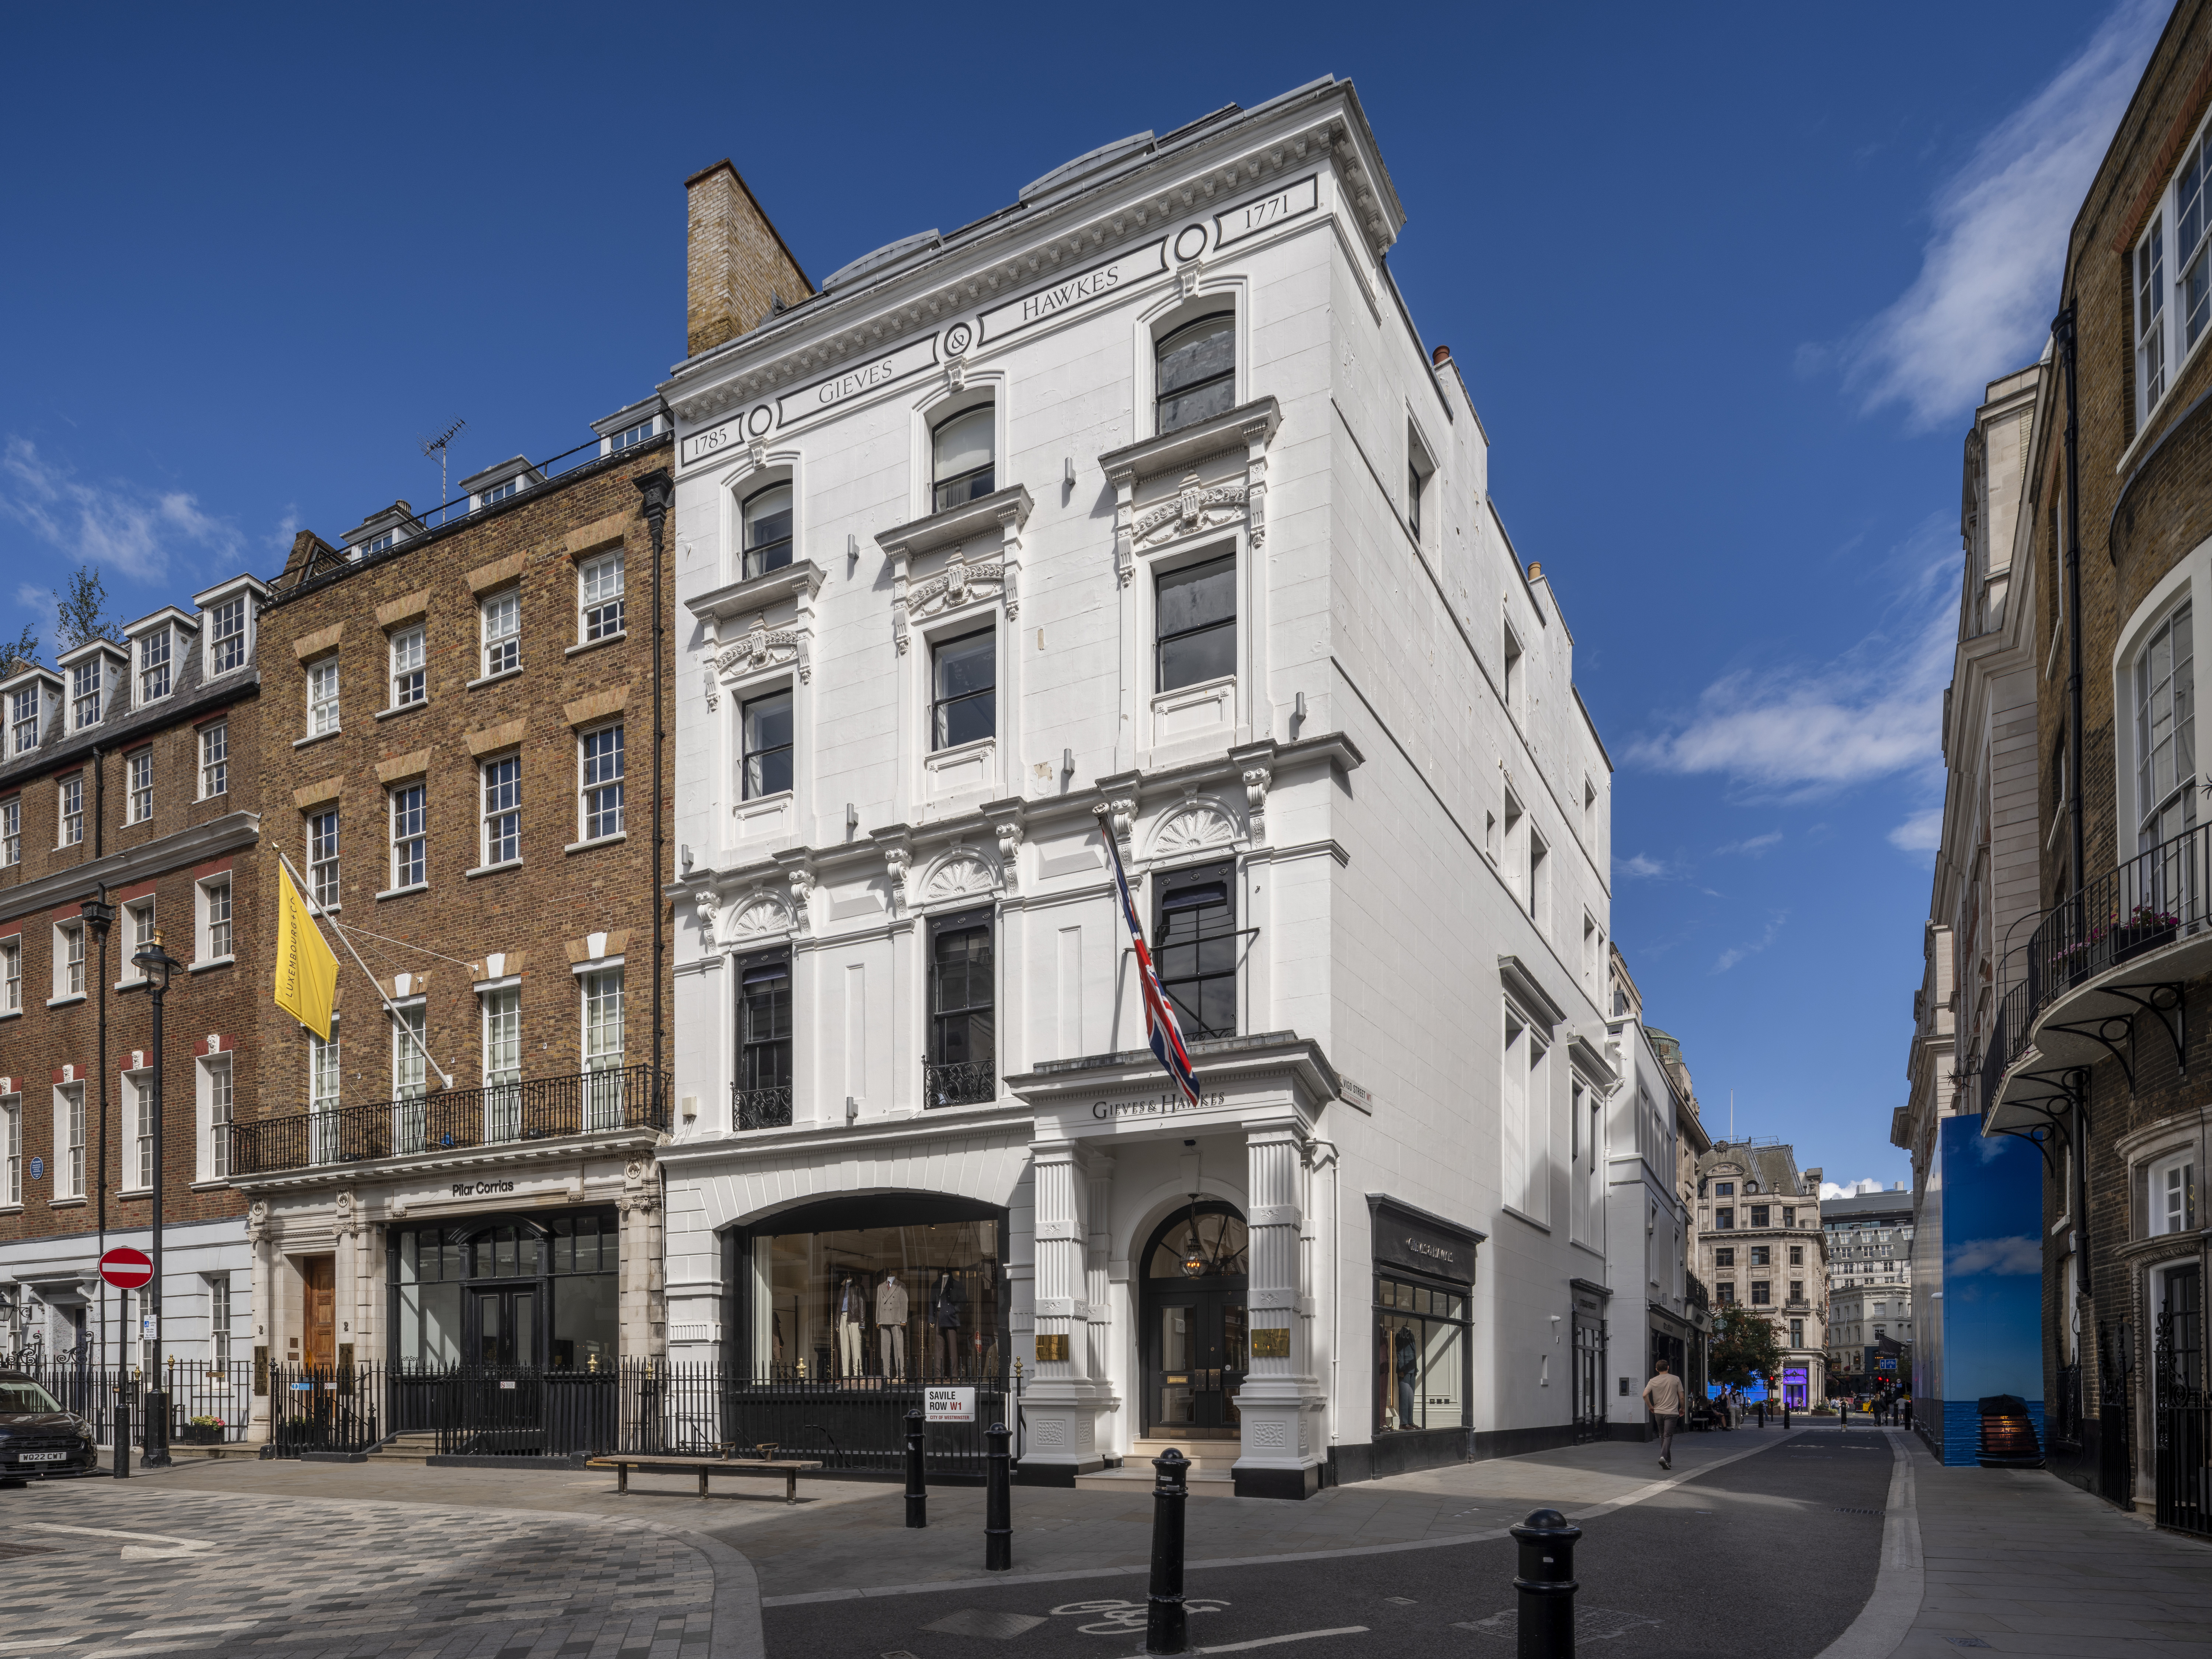
When it was first built, No.1 Savile Row was the home of the Duke and Duchess of Devonshire. Of course, it has evolved many times since then as a home to various members of the aristocracy and as a jewellery house. Perhaps its most notable resident was the Royal Geographical Society, which occupied the building up until around 1920; that really put No. 1 on the map. The design studio we used, and worked very closely with, was Argent Design. The brief we gave them was to bring this back to a house.

How does that manifest in the design, and what does this design say about Gieves & Hawkes and where it's headed?

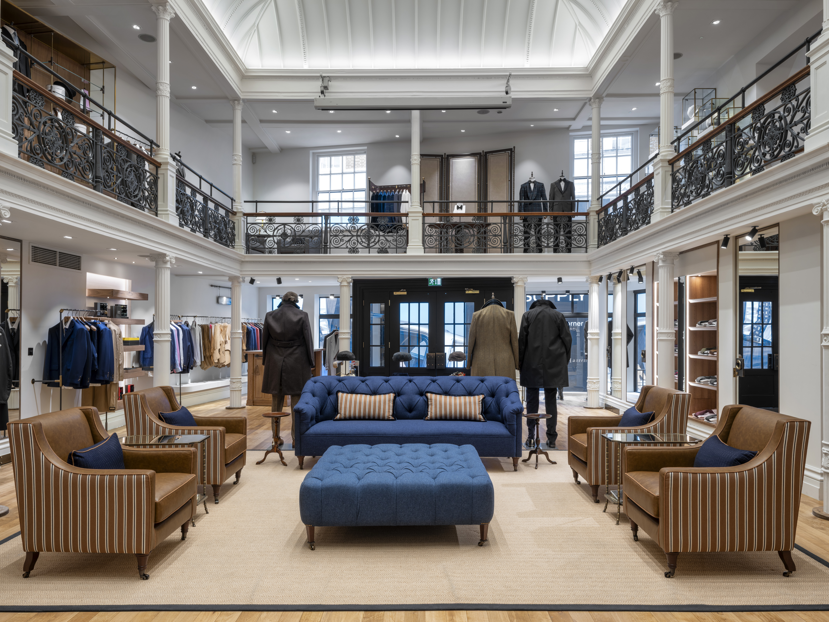
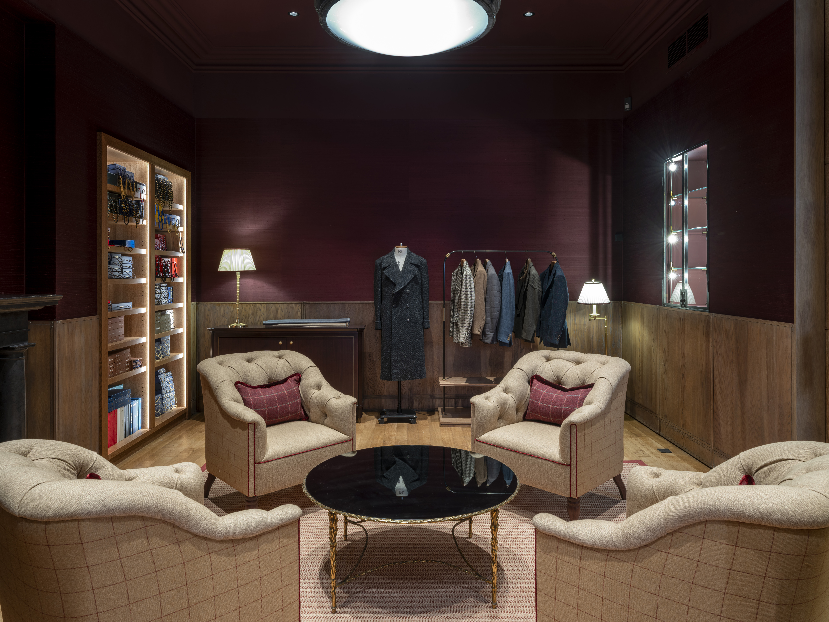
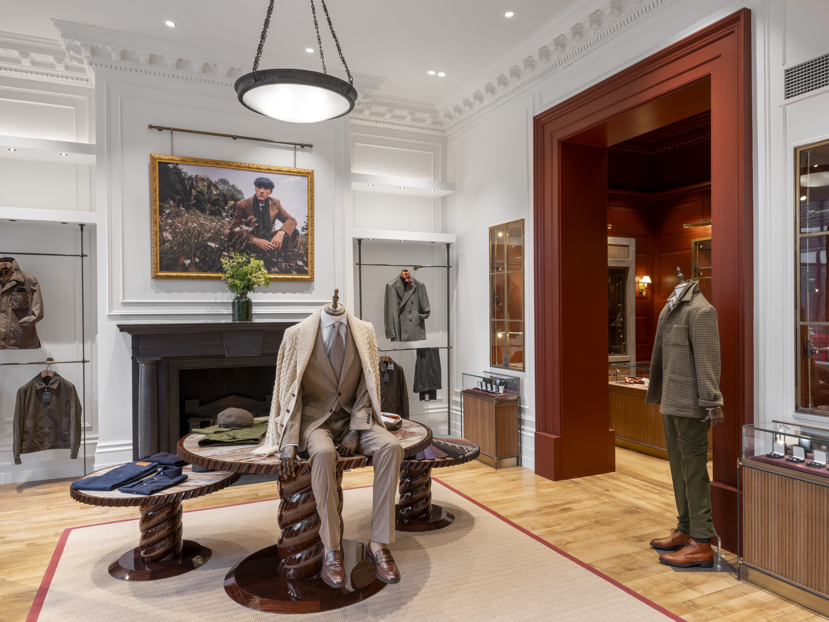
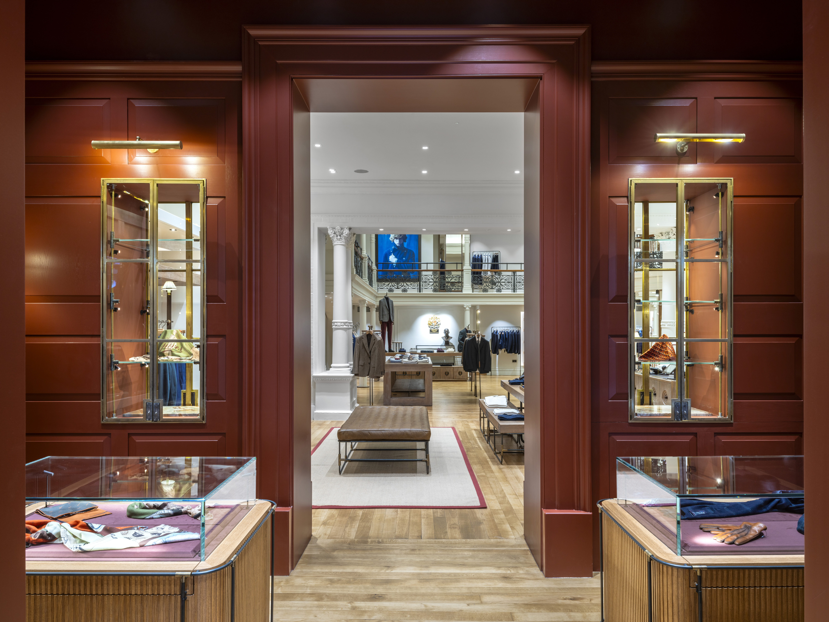
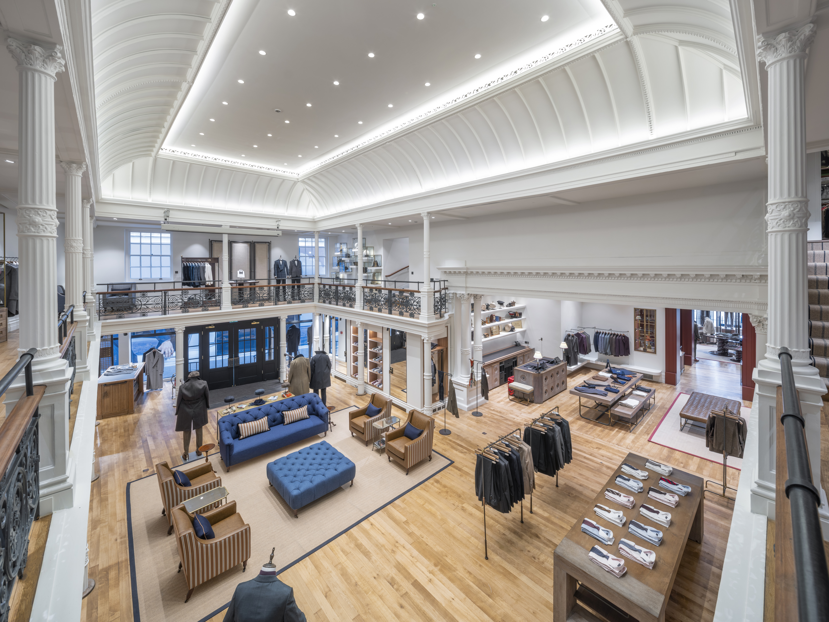
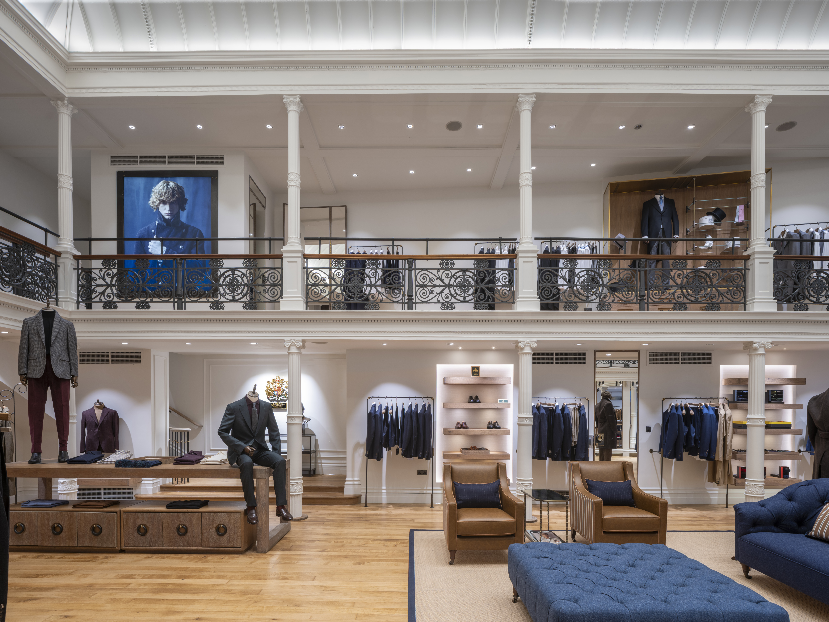
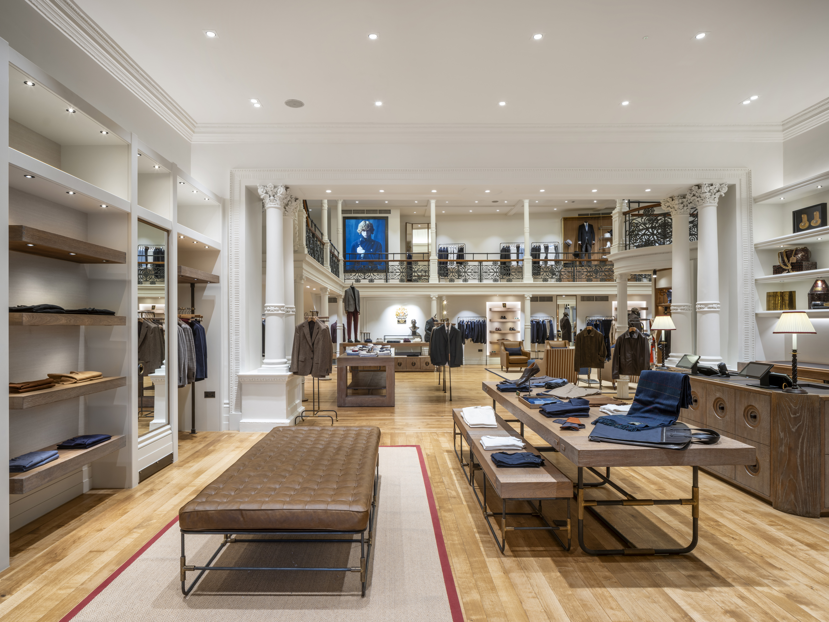
I'd say three things, in order. First, in its overall appearance, you can see by the nature of the building that it has moved back towards being a house. The design ethos was very much Georgian: back to original period detailing, making sure the heritage of the building and brand can be seen and felt. But we didn't move so far that it reflected something totally different from what it always was. We modernised it in a way that made it light, bright and easier to shop.

Secondly, I feel there's a vacuum that needs to be filled for a real flagship of British tailoring. We feel that's us. So the store had to reflect a confidence that allowed both the existing customer and the new customer to enjoy the experience in a modern way, also reflecting how Gieves & Hawkes is moving forward in its design ethos and its product.

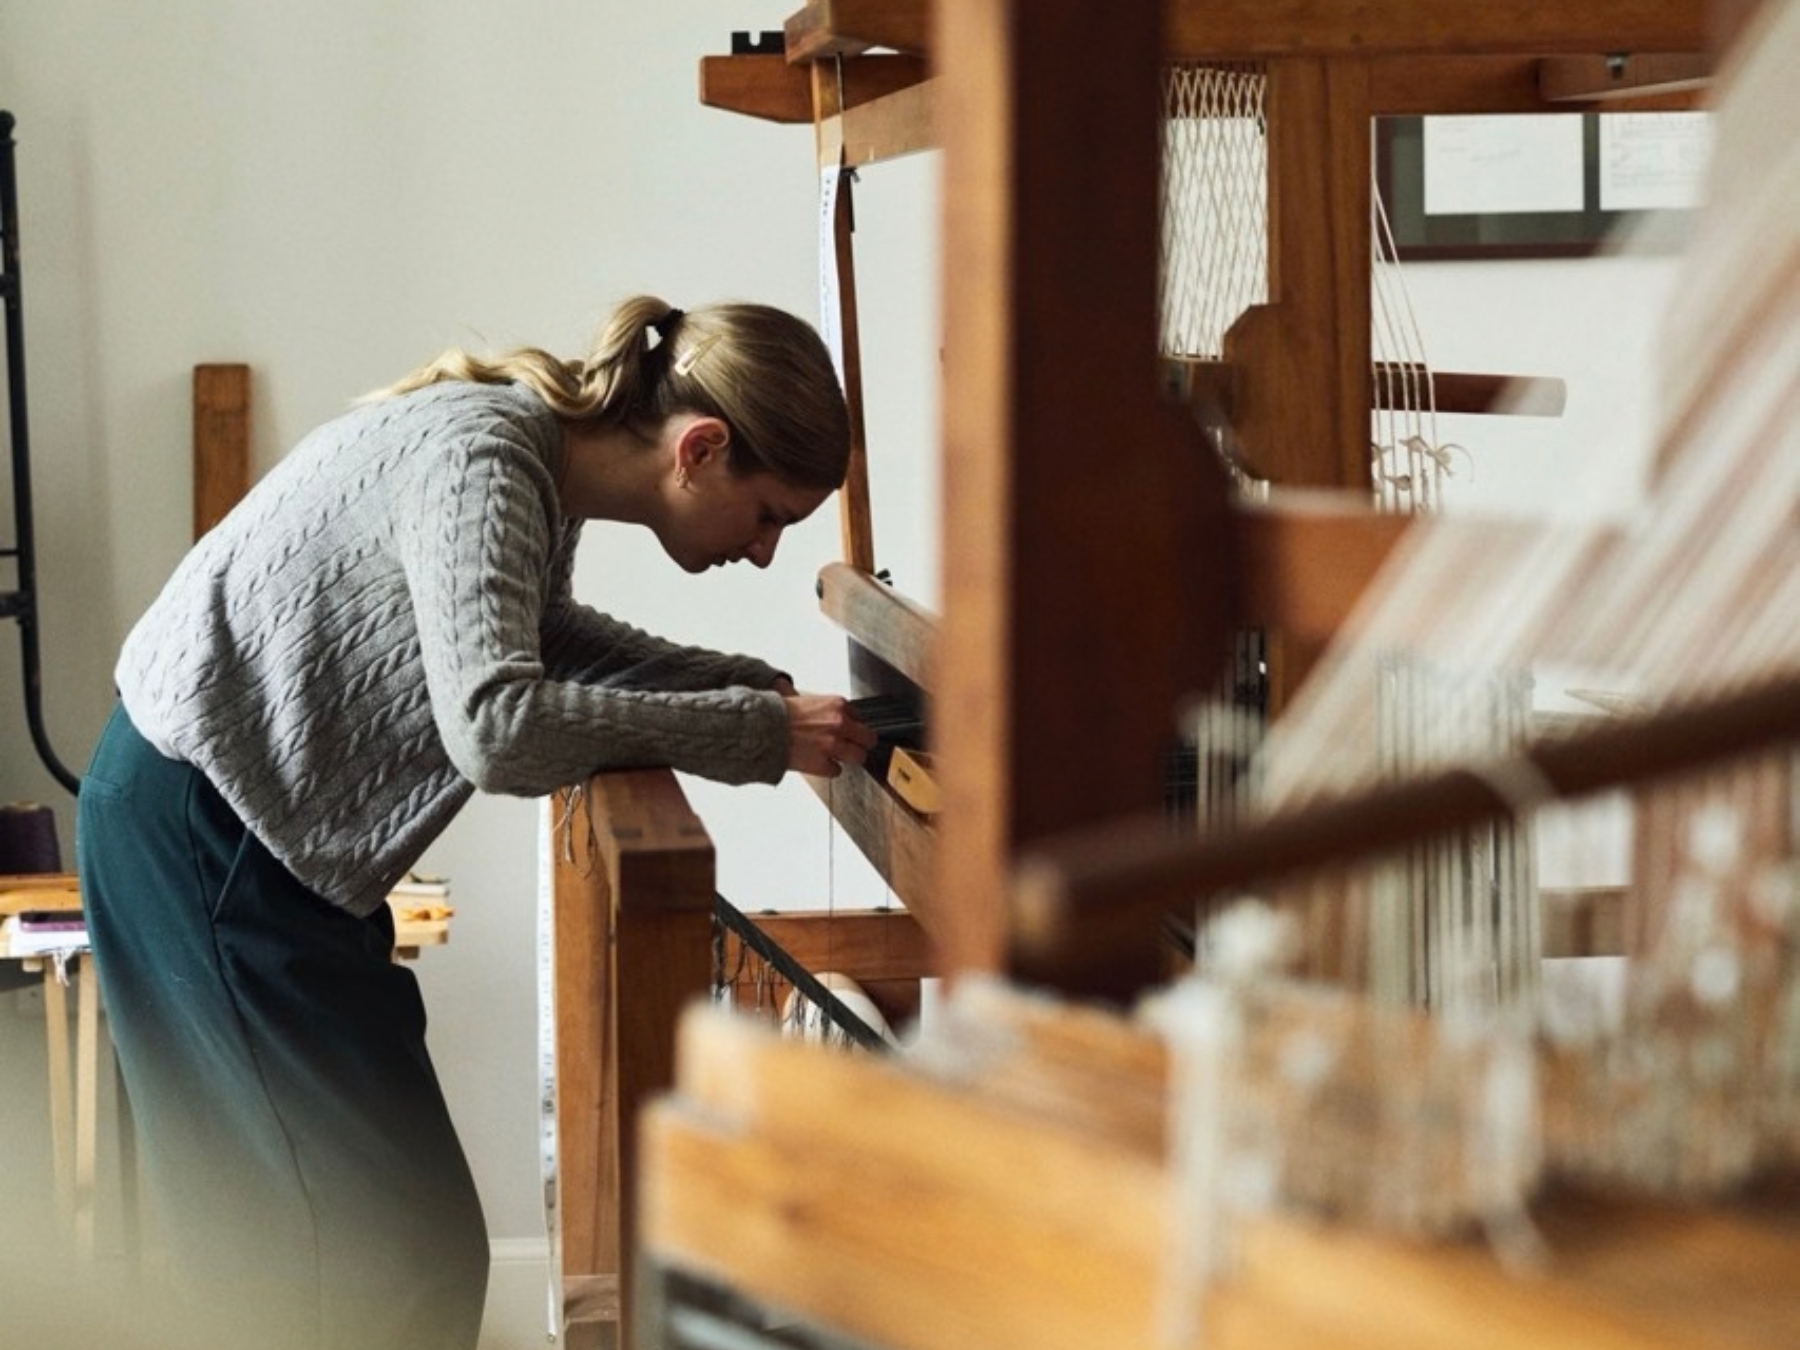
Thirdly, one of the key aspects of Gieves & Hawkes that I believe is the essence of who we are now is that we're manufacturing as much as we physically can here in the UK. Seventy-five per cent of what you see on the shopfloor today is now either woven or made here in the UK (compared with two per cent when I first arrived). That gives the product integrity, and a uniqueness that only British creativity and British design can bring. The design ethos of the refurbishment also reflects that Britishness: every piece of joinery, every piece of furniture, is made here in the UK by British craftspeople. Nothing has been made abroad.

Have there been any major changes to the space?

By the very nature of a Grade II listed building, and the historical importance of No.1 One Savile Row, you're limited structurally in what you can change. We've had to work very closely within those constraints. So the space itself remains the same, but it's more than just a simple refresh.

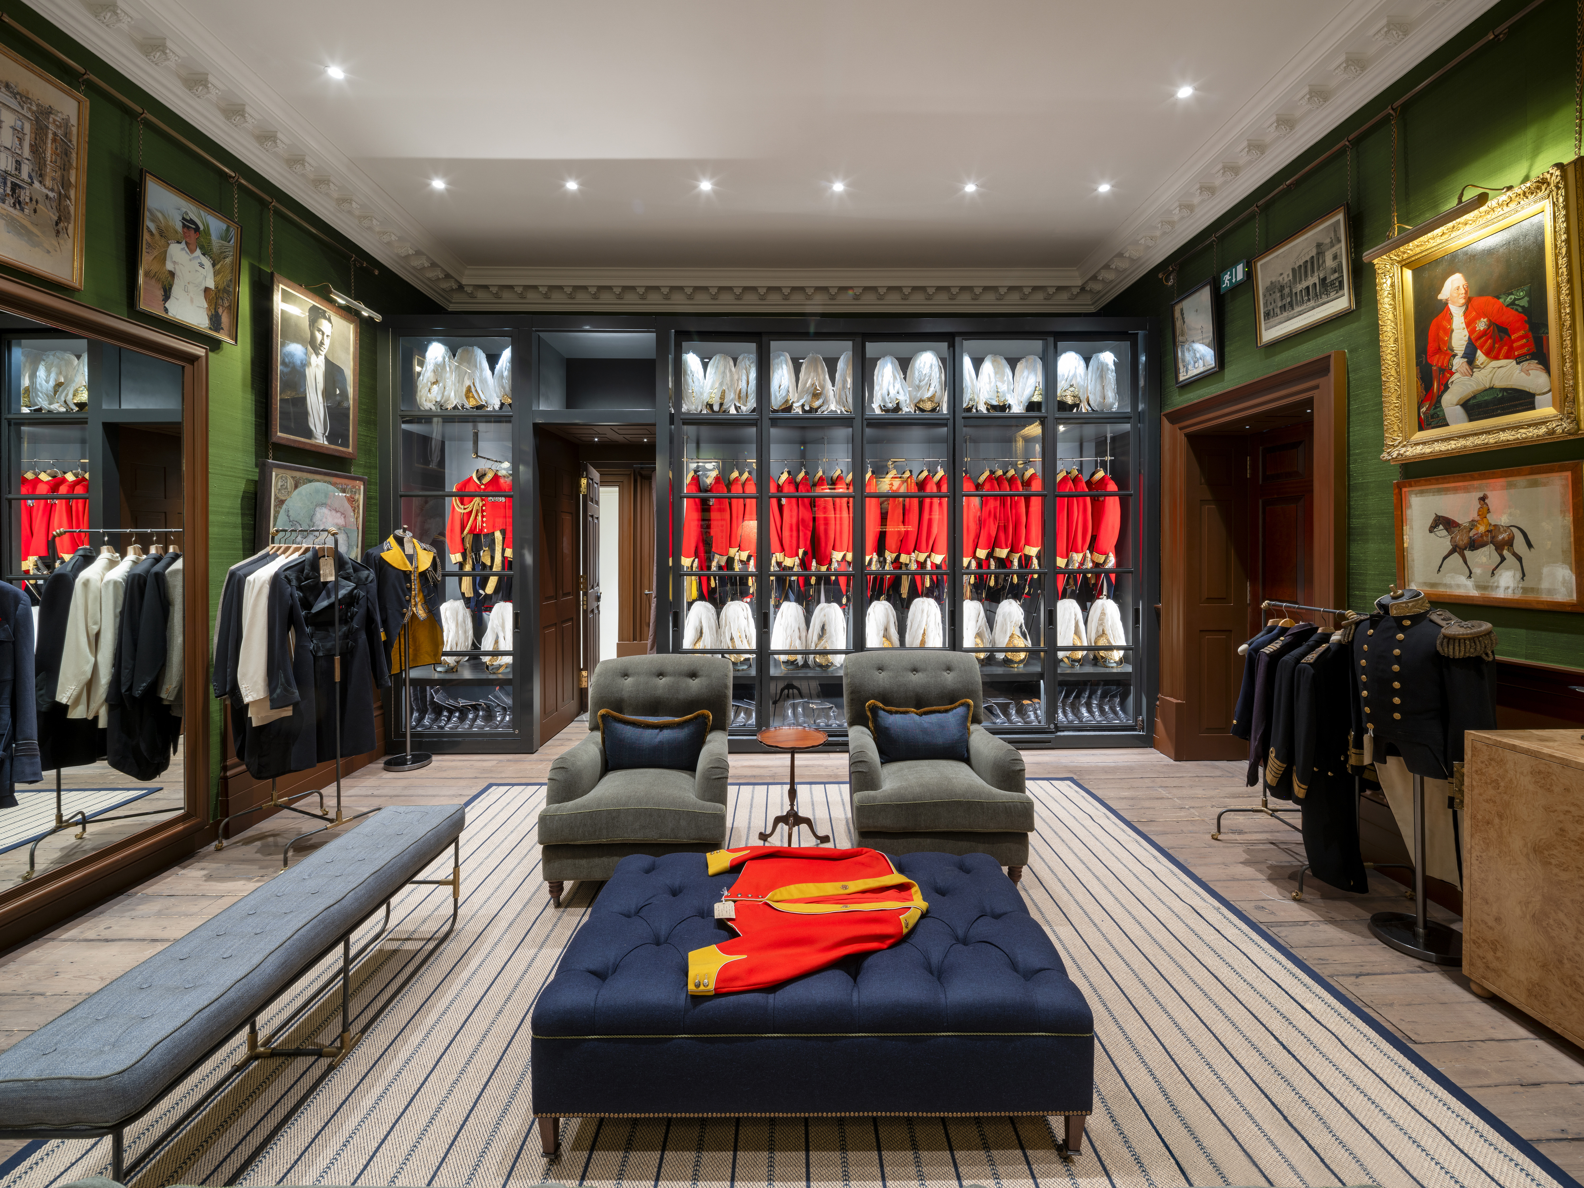
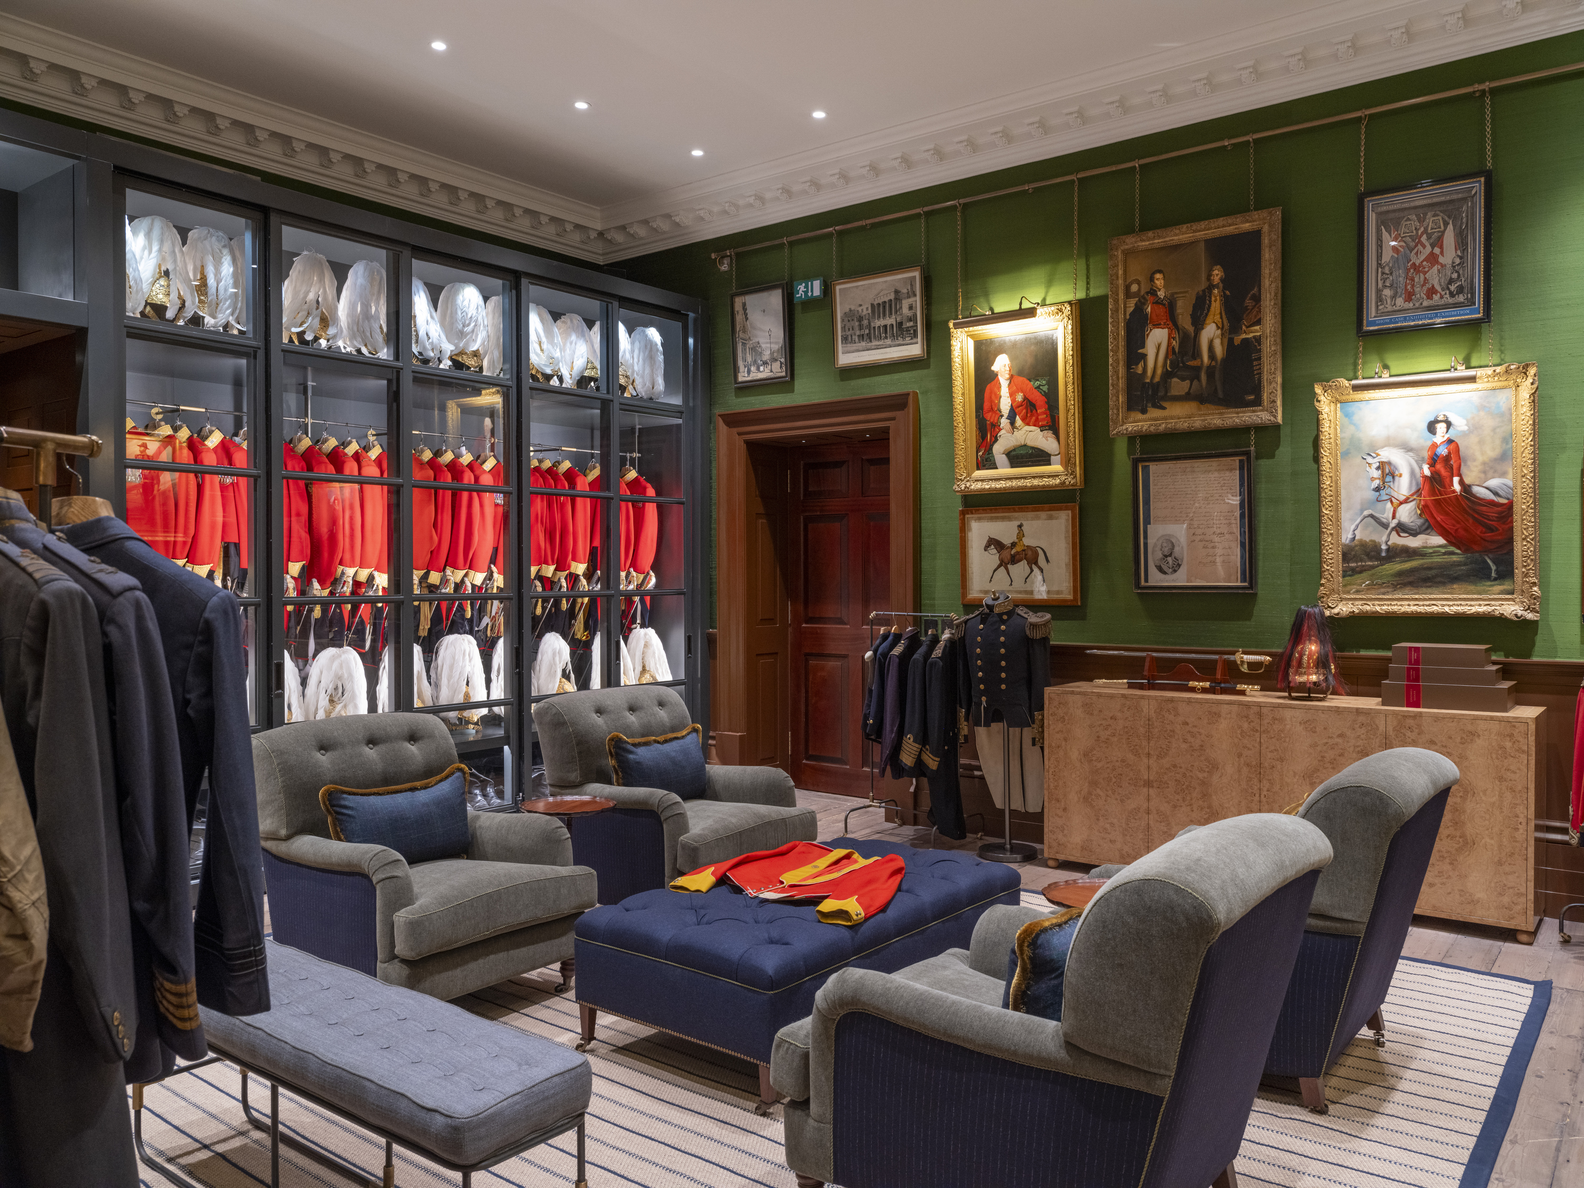
In particular, the Gieves Room on the first floor has had a complete redesign. It's the room our archivist, Peter Tilley, has worked so hard to maintain, and it truly reflects the heritage of the company. We use it for VIP meetings and VIP customer experiences. Chronologically on the walls, it has the entire history of the company and who we've dressed, going right back to our beginnings in 1771. The room is designed to show that history, because while you can move the main areas forward (the ready-to-wear and the made-to-measure) it's extremely important to maintain an attachment not only to the past but to show how the company has evolved, and to make sure we're equally committed to evolving it for the next generation. That's our responsibility.

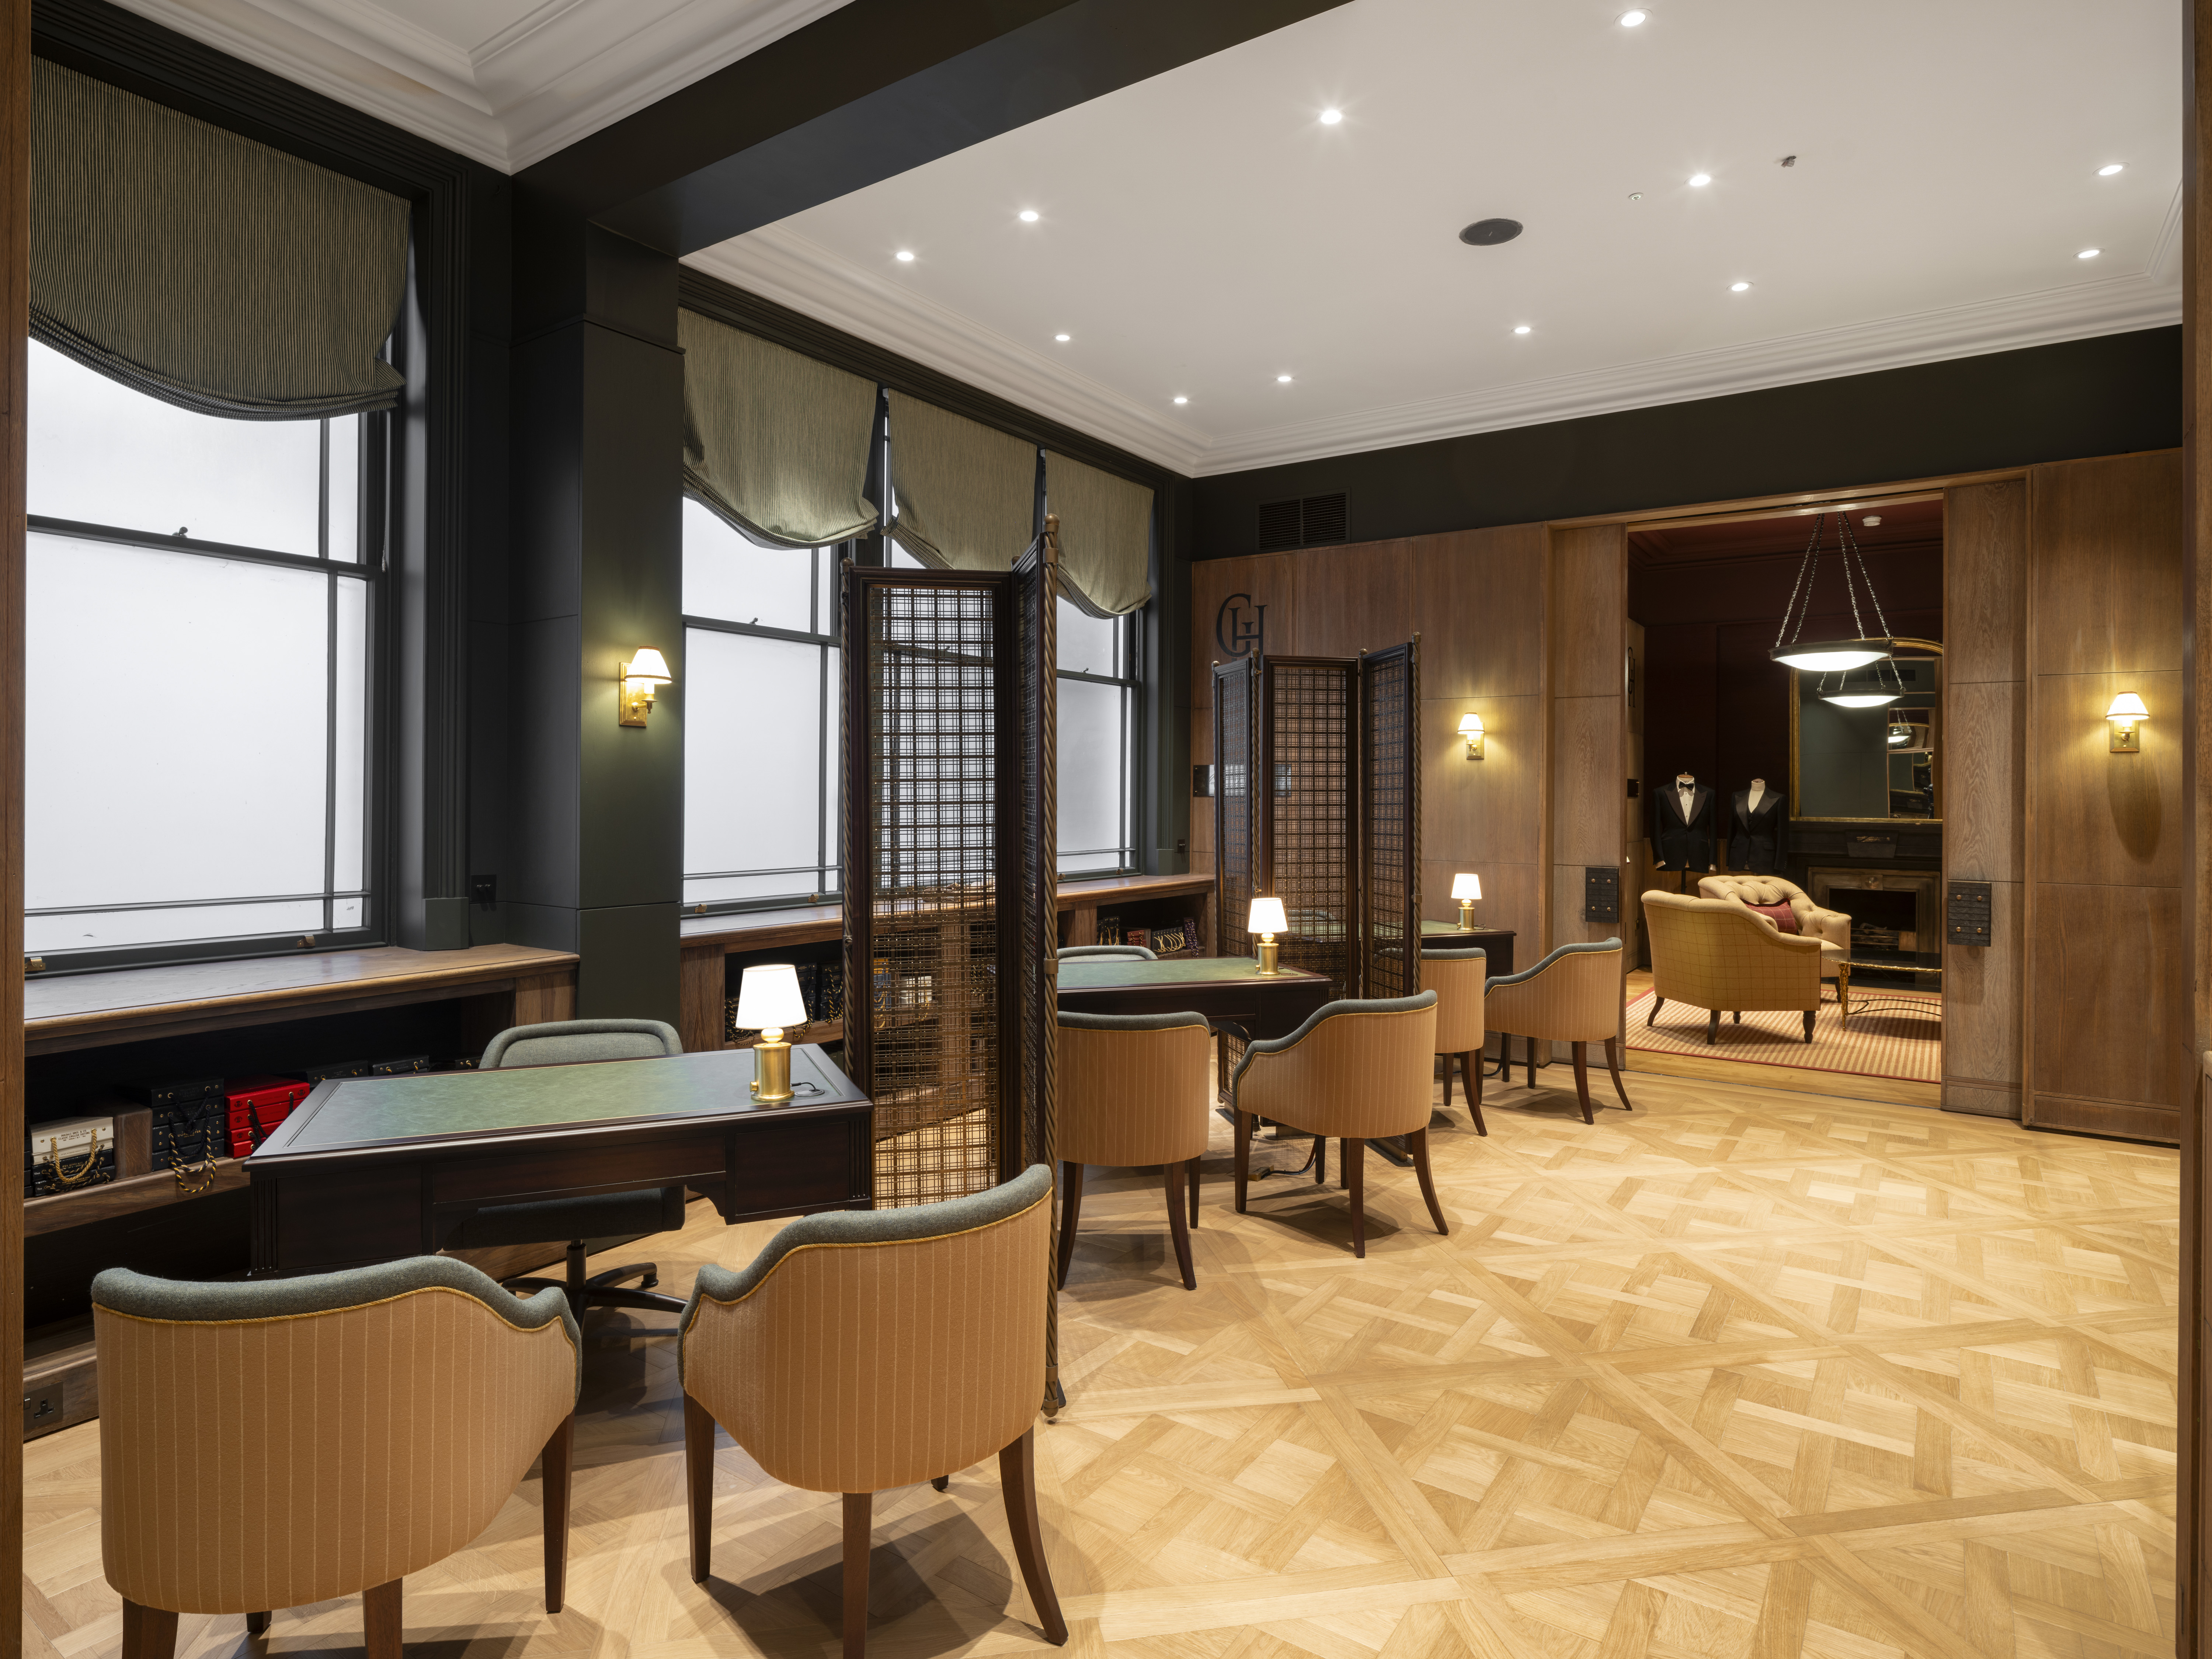
Our made-to-measure area has been entirely redesigned with new parquet flooring and a light, airy, spacious, modern approach. Bespoke is one of the biggest and most important aspects of the business in terms of what we stand for, and the bespoke rooms have all been completely redesigned.

It was an eight-week programme, and it was completed on-time and on-budget, which is quite unique!

Are there any particular aspects of the renovation that you personally really love?

Having used Adam Ellis Studio for the framing and the wallpaper, the feel of the Gieves Room brings me great comfort. It was very clever. Before this, we never had any of the picture rails or pictures, and the way it's all been curated is wonderful.

I also love the entrance, where you walk in over the new tiled floors (before, it was dark grey). And I'm equally keen on the brass inlay in the front steps, showing that you're entering the house.

Speaking of your made-to-measure area downstairs, one of the things we hear about in the luxury sector all the time is that luxury brands are increasingly moving towards giving customers experiences rather than just retail. Was your made-to-measure area influenced by that philosophy of providing more of an experience?

It depends how you define experience. Is the made-to-measure area more personal now? Yes. Is it more comfortable? Yes. Is the process the same? Yes. But by the very fact of being in that light, airy, spacious environment, customers feel a lot more relaxed. We have to be very acutely aware that when you walk into No. 1 Savile Row, it can be intimidating as it's such a grand building.

Has that through resonated beyond the interior design?

Yes, we took the words of Robert Gieve, the last Gieves family member to run the company (and we've hammered this into every member of staff) that every single customer who walks in is treated equally. It's our job to bring a degree of relaxed comfort, so people can shop here without the intimidation that the building itself can generate. So the made-to-measure area is very much a calmer space. You're making a very big decision (for a wedding, or a major event that's personal to you) and you must be able to do so in a very relaxed manner.

Was the renovation solely for the customer-facing areas, or have there also been renovations in the more behind-the-scenes spaces such as the bespoke workshops?

That work was one of the first projects we did when we took over Gieves & Hawkes; the bespoke area in particular as the workrooms had been unloved for many years. However, that wasn't done as part of the planned refurbishment, it was part of the internal strategy of the business; to give the bespoke teams new lighting (because, my goodness, the lighting was atrocious!), new machines, and new tables, as the old ones were falling apart.

One of the most interesting things we did down in the workroom was to clean the glass atrium above the cutting tables. When I arrived, it hadn't been cleaned for however many years; you couldn't even tell it was glass. Once we cleaned it up, the team were suddenly working under daylight that had been there all along, even though the cutters had been blocked off from it by that layer of dirt. So that TLC for the bespoke space was something we did right from the outset. We've been modernising behind the scenes consistently, and the icing on the cake is the more public refurbishment.

Visit Gieves & Hawkes at No.1 Savile Row, London SW1S 3JR. gievesandhawkes.com

Visit the Gieves & Hawkes Walpole member profile

Enquire about Joining

Forename*
Surname
job title
email*
Brand*
TURNOVER
message*
Thank you. This form has been submitted

Membership Fees

Membership Tier
01
02
03
04
05
Brand Turnover
£5-10m
£10-20m
£20-40m
£40-100m
£100m+
Membership Fee
£7,000
£10,000
£15,000
£22,500
£36,000

Membership Guide

Please provide your details to download this document

Forename*
Surname
email*
SUBMIT
Thank you. This form has been submitted
Oops! Something went wrong while submitting the form.
Get the latest luxury talking points, sector news and industry insights in your inbox each day by signing up to our newsletter, the Daily Luxury Digest.

Daily Luxury Digest

Sent every working day, the Daily Luxury Digest is your essential news source for the latest developments in the luxury sector both in the UK and around the world.

Thank you! You have been subscribed to the Daily Digest